
Experienced
As a practice we draw on our decades of design experience to inform our approach. We will advise on what we think would work best and help you navigate the complexities of construction at each stage that you employ us to.
Crafted
There is a craft to our design and drawing. Quality exceeds notions of style or fashion. This means that we enjoy constructions of high standard and take inspiration from all parts of the buildings that we encounter. Our design and drawings need to communicate the detail and quality of the finished product.
Propriety and Innovation
We enjoy buildings of all types and ages and will work to maximise the opportunities that they provide. Replicating old details can be as fascinating as designing new ones. Listed Buildings frequently present the chance to innovate with appropriate new detailing.
Collaboration
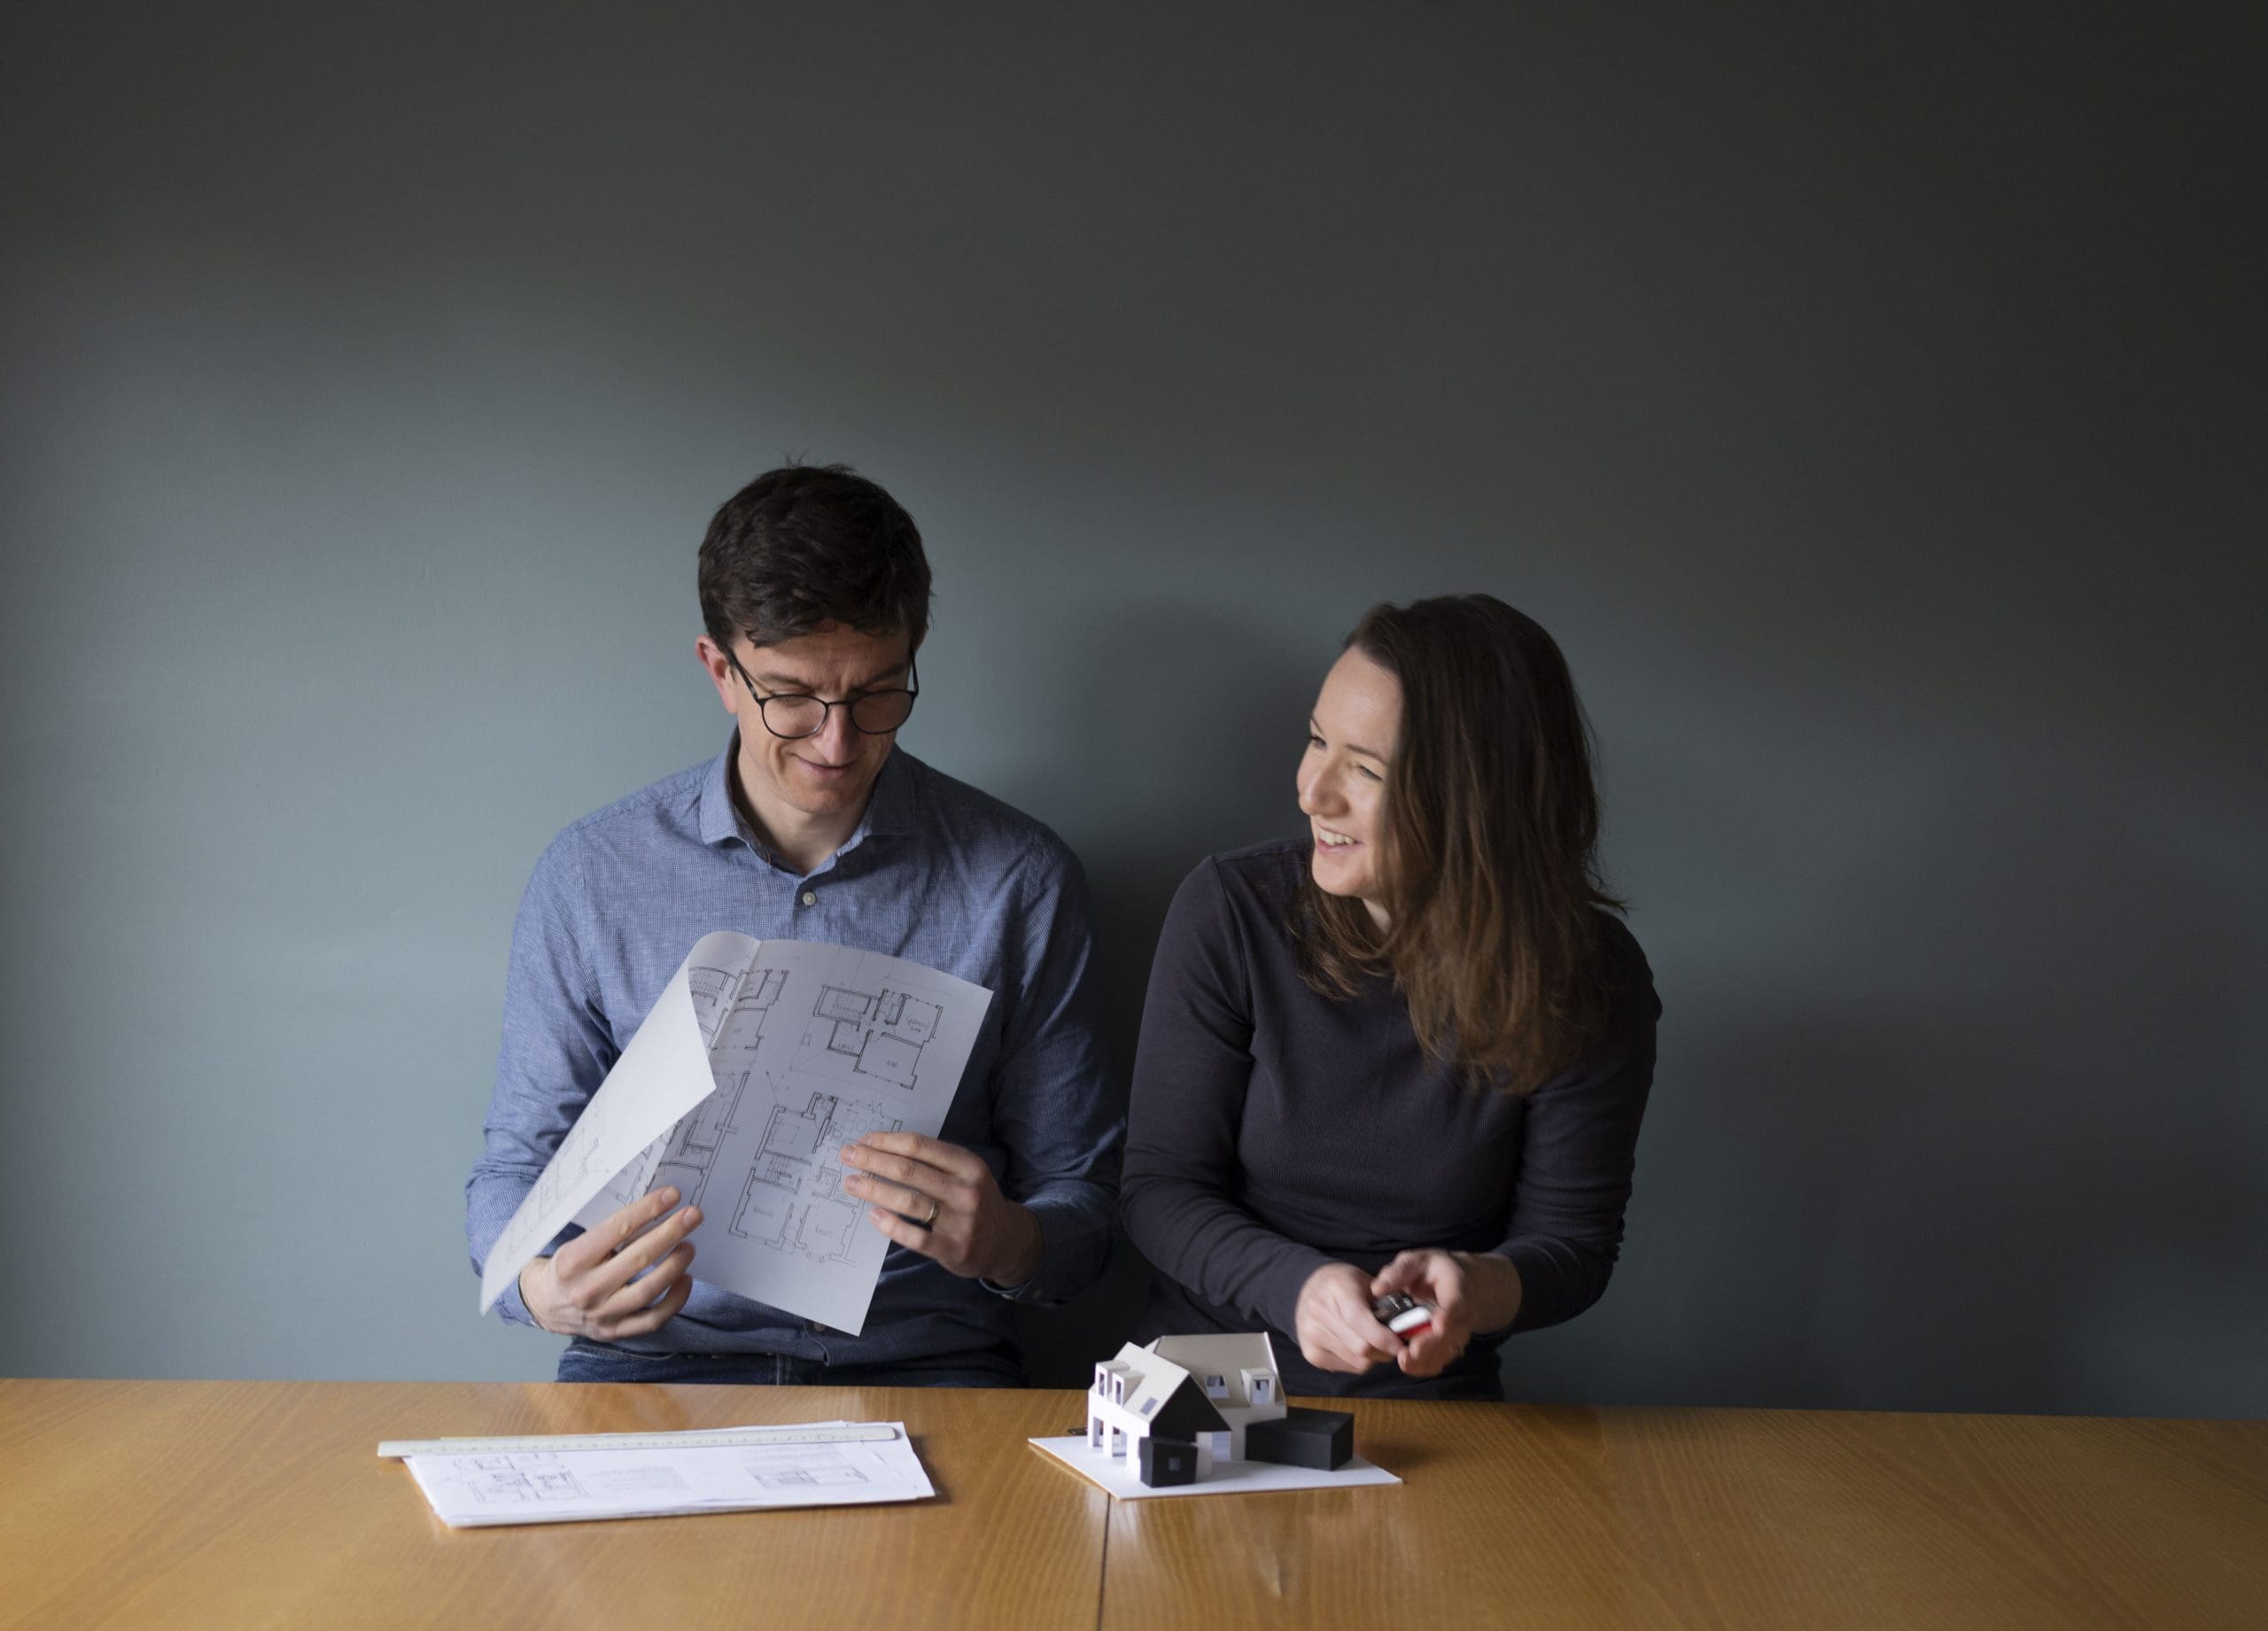
We want to hear your thoughts and integrate your unique wants and needs into the project and allow those to shape the outcome. Every project can therefore have individuality and character that combines our design and technical know-how with the existing context and your biggest dreams.
Integrity
This isn’t only about keeping promises. It’s about being the same person at the end of the project as we were at the start. We want to see projects through with strength and diligence. Working on existing buildings can be unpredictable but we are honest and if anything arises we are open and come forward with a solution.
Healthy
The health of the building occupant is one of the driving forces of our decision making. We want client and occupant health to be supported by the building around them, helping you to live healthier happier lives. Prioritising health in this way leads to sustainable choices in the fabric of the building and outcomes of the architecture.
Posts
August 18, 2025
Quartermile duplex penthouse completes

Our duplex penthouse renovation in Quartermile is complete. We loved working on it because we were able to redefine the spaces and customise the interior specification to align with the client’s lifestyle.
We opened up the utilitarian space in the centre of the lower level to give the kitchen centre stage. Specifying earthy hues and natural textures to the interiors and fittings gave a mid-century vibe to the spaces – worthy of relaxed entertaining.
Photo © Pariah Media
December 14, 2023
We’ve joined SEDA
We have recently joined The Scottish Ecological Design Association SEDA since we share a number of values including design innovation, healthy building practises and informed decision making. The website is a unique resource of these things and more https://www.seda.uk.net/ we hope to dig further into these ourselves and find out how we might contribute to the conversations. Their work is centred around architecture and ecological healhty buildings, but also includes land use, planning and energy.
January 27, 2023
Read More →
Love Your Home

Recently we finalised our own kitchen design and it has made our home and family life so much better. We agonised over layout, details, what needed to come down and stay up, salvaged anything we could re-use, and we can honestly say it has been so worth it! It feels like we’ve extended our home, but it is two rooms knocked into one. Lily Bernheimer in her book ‘The Shaping of Us’, notes that environmental psychologists have discovered that our emotional attachment to our homes can be almost as strong as our emotional attachment to other people.1 We embrace this position and design with our clients and their whole person central to the outcome. We believe so strongly in the direct correlation between the design of spaces, the value of the materials specified and the impact that has on the owners’ well-being. That is why in 2021, Neil became a WELL Accredited Professional to establish this as our core ethic and back that up with industry knowledge and certification. We have worked with scores of...
November 9, 2022
Read More →
Let’s talk insulation!

There is a plethora of different insulation materials out there, and your home could be any number of construction types, so what can you do? The best thing is to contact an independent professional for advice. It’s crucial to have some understanding of building physics and how adding insulation might change the way your building performs. A potted history through the ages Here’s a very simplified history of wall construction in Britain… Prior to 1900, buildings were generally constructed using thick solid walls. These thick walls (up to 600-700mm thick) used their mass to absorb the rain and wind and they generally dried out slowly. Made predominantly from stone, they used their thermal mass to retain heat. Any condensation was mostly eradicated due to the leaky windows, doors, floors and roofs! In the post-war era cavity wall construction appeared more widely and this meant thinner overall wall thicknesses and quicker construction. The purpose of the cavity was to form a break against moisture and vent it out, however without the density of the stone they...
June 24, 2021
Neil is now a WELL Accredited Professional

The International Well Building Institute is based is California. It has developed a set of standards to ensure that a level of health and well-being is enjoyed by building occupants where these standards are followed.
The standards are tied into medical research, evidentially backing up the design decisions. WELL call their work the evolution of sustainability, and I agree, putting the person and their well-being at the centre of the project creates a filter for all decision making that will lead to the healthy and sustainable choice. The WELL system ensures that Air, Water, Light, Comfort, Fitness, Nutrition and the Intellect are all reinforced through design, and not compromised.
Gaining this accreditation took a few months of focused study which will inform all of my forthcoming designs. It also enables me to assist in the management of larger projects that may wish to follow these principles and even seek Project certification in WELL.
https://www.wellcertified.com/